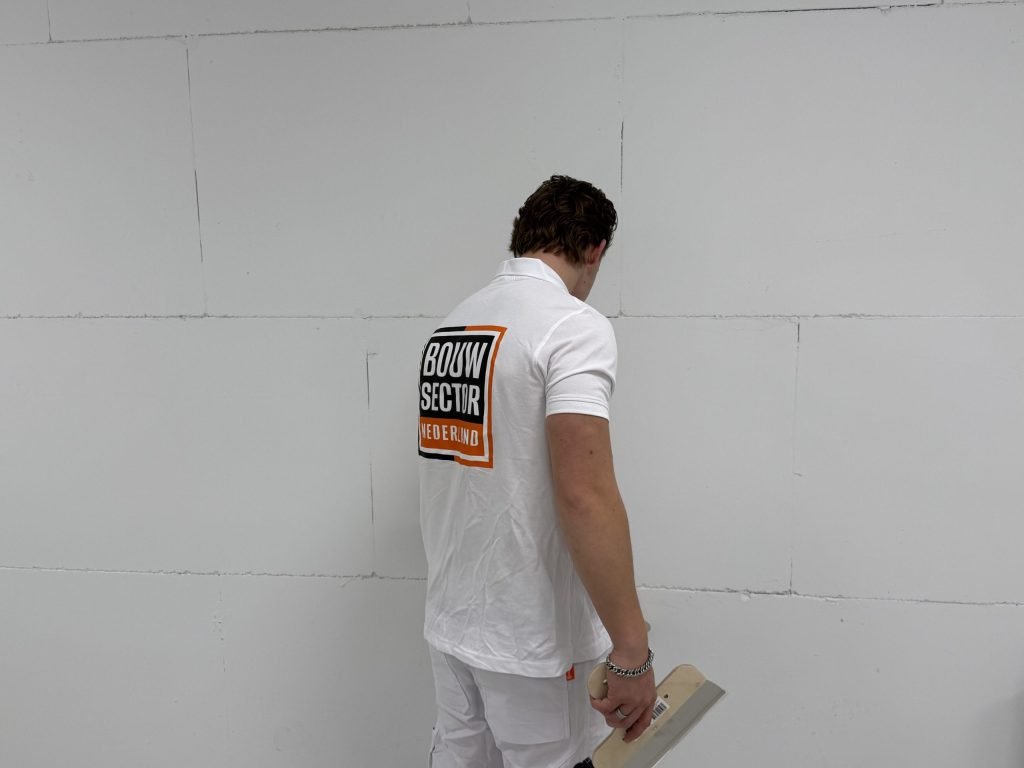
By the Bouwsector België team, 97 in-house tradespeople · reviewed by Geert Jan Hendrik, director · updated
Renovating a 1950s house costs €30,000 to €80,000 on average at typical 2026 market prices, depending on how much work is done on insulation, electrics, pipework, windows and doors, kitchen and bathroom. You finish the walls and ceilings last; for 180 m² of wall and 55 m² of ceiling that costs €6,855.28 with us, excluding VAT.
Have your eye on a house built between 1946 and 1964? Send us the address and the living area and you will get a price indication within 24 hours, before you even make an offer. As your contractor, we then take over the whole process, from the first price to the handover.
At Bouwsector België, our four in-house building teams do the structural work and our own plasterers, wallpaperers and painters do the finishing. You hear the exact price for the structural part after a free consultation.
Houses from the 1950s were built in the post-war period, when a lot had to be built quickly. They are usually made of brick and solidly built, but basic: there were no energy-efficiency requirements yet. This is what you will come across most often:
Element
What you often find
What it needs
Cavity wall
A narrow cavity with no insulation
Cavity wall insulation if the cavity is wide enough, otherwise insulation on the inside
Soft timber frames, single glazing or early double glazing
Repairing wood rot or new frames, with high-performance or triple glazing
Water pipes
Possibly still lead pipes
Replacing them from the water meter onwards
Heating
Originally stoves, so a chimney flue in the house
Leaving the flue in place or removing it
Electrics
An old fuse box and few sockets
A new fuse box, often new wiring too
Based on common findings in houses built between 1925 and 1965.
Houses built before 1960 may still have lead water pipes. The owner is responsible for replacing the section from the water meter into the house. During a renovation this is the moment to do it, because afterwards the walls are closed up.
Narrow cavity walls, in which insulation is not always possible, are typical of this period. In that case insulating an interior wall with a lining wall is the way forward, and it takes 10 to 15 centimetres of space per wall.
Asbestos also belongs to this building period: it was widely used from 1945 into the 1980s. You cannot recognise it by eye, so demolition work sometimes requires an asbestos inventory first.
What do you do with the walls, ceilings and floors of a 1950s house?
The walls almost always have wallpaper, often two or three layers on top of each other. It has to come off, layer by layer. Removing two layers of paper wallpaper costs €7.99 per m² with us, three layers €8.99. Our craftsmen strip an average of 100 m² of wallpaper from the wall per day.
Underneath there is usually plasterwork. If it is firmly attached and the wall is flat enough, renovation fleece can go on. If there are many cracks, old plug holes or hollow spots, the wall gets plaster that is ready for painting, at €22.99 per m². We assess that when measuring up, once the wallpaper is off.
In these houses the ceilings are usually plastered, sometimes made of soft board: sheets of pressed wood fibre. You cannot simply apply a plaster coat to that, because the material is soft and moves with moisture. Usually plasterboard is then fixed to the ceiling, or you choose a suspended ceiling if pipes or spotlights have to go in too.
If there is a timber floor under the carpet upstairs, you can often have it sanded and lacquered instead of laying a new floor.
The old chimney flue is a question in its own right. If you leave it, it gets the same finish as the walls. If you want the space back, you can have the chimney flue removed, but only after checking whether it carries any load.
What does it cost to finish the walls and ceilings of a 1950s house?
A worked example: a 1950s house with 180 m² of wall with two layers of paper wallpaper and 55 m² of plastered ceiling that is made ready for painting again. The walls get renovation fleece. The dimensions are an assumption, not an average.
Item
Quantity
Rate
Amount
Removing paper wallpaper, 2 layers
180 m²
€ 7.99 per m²
€ 1,438.20
Hanging renovation fleece, filling and 1 coat of emulsion
180 m²
€ 14.99 per m²
€ 2,698.20
Plastering the ceiling, ready for painting, materials included
55 m²
€ 23.99 per m²
€ 1,319.45
Priming and painting the ceiling, RAL 9010 or 9016
55 m²
€ 19.99 per m²
€ 1,099.45
Floor protection runner (stucloper), up to 60 m² of floor
one-off
€ 199.99
€ 199.99
Call-out fee
one-off
€ 99.99
€ 99.99
Total finishing
€ 6,855.28
Prices from our 2026/2027 price list, valid from 1 September 2026. Prices exclude VAT; for a private home over 10 years old you usually pay 6% VAT.
That is €29.17 per m² of wall and ceiling, from the old wallpaper to the final coat of paint. If the walls have to be plastered instead of papered, you pay €22.99 per m² plus €18.99 for priming and painting. The total then comes to €11,713.48.
In this example renovation fleece is therefore €4,858.20 cheaper, and faster: a complete house is papered, filled and painted in 3 days. According to Knauf, a coat of gypsum plaster needs about four weeks to dry under good conditions before paint can go on.
The structural part differs from house to house. At typical market prices, a new electrical installation in a 1950s house costs €3,000 to €8,000. Our own electricians rewire an old house before the walls are finished.
Is a 1950s house worth renovating?
Usually yes, because the shell is solid: brick walls, a cavity and a simple layout. What is outdated are the installations, the insulation and the finishing, and all of those can be replaced. It is precisely with insulation that there is a lot to gain in these houses.
The question is mainly what is under the floor and behind the walls. A timber ground floor with rotten joists, lead pipes or asbestos make the work more expensive. Have a technical survey done when you buy, and mention the results in the consultation. Also request the EPC (energy performance certificate): it gives a first idea of how much energy you can save. In Flanders there is also a renovation obligation: after buying, you must renovate the home for energy efficiency within 5 years.
Typical market prices for making a 1950s house more sustainable on its own average €25,000 to €60,000. Do it in the right order: first what goes into the walls and floors, then the insulation on the inside, and finishing last. Anyone who finishes first has to open up the walls again later.
Got a house in mind? Know the renovation cost before you make an offer
Anyone who buys a house from the 1950s usually also buys a renovation job. If you know what it costs before you make your offer, you can take it into account in your offer and your financing. This is how it works:
Send us the house. The address, the living area and what you want done. Photos from the sales listing help.
A price indication within 24 hours. Based on our fixed prices per m², with every item listed separately.
The job survey after the purchase. If you agree, we measure up and check the walls. The final price and the schedule are then fixed.
Between getting the keys and moving in. We start on the day we agree together, so the work is finished when you move in.
Many buyers include the costs in their home loan. Our quote lists every item separately, so you can pass it to your credit broker. We do not give advice on your financing ourselves; your broker does that. That is why we work with credit brokers.
What do you gain from us doing everything from A to Z?
Renovating a 1950s house quickly means five tradespeople: someone for the electrics, a wallpaper stripper, a plasterer, a wallpaperer and a painter. If you arrange them yourself, you are the contractor. With us that is not necessary, because we are the contractor and take over the whole process.
What you get
What that means for you
One point of contact
You call one number for everything. We coordinate the trades, and you do not have to chase anyone.
Our own craftsmen
97 in-house wallpaperers, plasterers and painters on permanent contracts, plus four in-house building teams for electrics, walls, floors, kitchen and bathroom. You know who is coming.
A schedule that works
You know in advance when each trade comes, and we start on the day we agree together. Because all the trades are ours, nobody waits for another party.
One party responsible
If something goes wrong between two trades, nobody points the finger at someone else. We are responsible for the whole result.
Transparent costs
All our prices are public on our price list, and every item is listed separately in the quote. You pay nothing upfront: 50% on the first working day and 50% on handover.
No-obligation consultation
Our contractor discusses your plans with you, at your home, on site or by phone. That way you know what needs to happen before you decide anything.
Prefer to talk it over first? Put your question directly to our contractor via the contact form.
Our customers give us 4.9 from more than 215 Google reviews, and we complete more than 600 homes every year. The texts on this site are checked by our director Geert Jan Hendrik, who has worked in construction for 20 years.
How do you renovate a 1950s house with us?
Request a quote or call us on working days between 9:00 and 17:00. Tell us the year of construction, what you want done and when you want to move in. In a free consultation we go through the house, from the pipework to the ceilings, and afterwards you receive a plan and a quote.
If you agree, we measure up and check the walls and ceilings. The final price and the schedule are then fixed, and we start on the day we agree together. You pay 50% on the first working day, once all the materials are on site and we have started, and 50% on handover.
The structural work is done by our four in-house building teams of four people each. In addition, our 97 in-house craftsmen do the finishing: 40 wallpaperers, 32 plasterers and 25 painters. We work across Belgium: Flanders, Brussels and Wallonia.
At typical 2026 market prices, €30,000 to €80,000 on average, depending on insulation, electrics, pipework, windows, kitchen and bathroom. We charge fixed prices for the finishing: 180 m² of wall and 55 m² of ceiling cost €6,855.28 in our example, excluding VAT. The structural part follows after the consultation.
What are the drawbacks of a 1950s house?
Little insulation, a narrow cavity, soft timber frames, single glazing and an outdated electrical installation. Houses built before 1960 may still have lead water pipes. The brick shell is usually solid, though.
Can you insulate a 1950s house?
Yes, but the cavity is often narrow, so cavity wall insulation is not always possible. In that case you insulate the facade on the inside with a lining wall, which takes 10 to 15 centimetres of space. You insulate the floor and roof separately.
Are there lead pipes in a 1950s house?
There can be. Houses built before 1960 may still have lead water pipes. The owner replaces the section from the water meter into the house, and during a renovation you do this before the walls are closed up.
Is there asbestos in a 1950s house?
There can be. Asbestos was widely used from 1945 into the 1980s, and you cannot recognise it by eye. For demolition work an asbestos inventory is therefore sometimes needed first; mention the year of construction in advance.
Can I get a price before I make an offer?
Yes. Send us the address and the living area and you will get a price indication within 24 hours, based on our fixed prices per m². If you want to talk it over first, our contractor will discuss your plans in a no-obligation consultation, at your home, on site or by phone.
 By the Bouwsector België team, 97 in-house tradespeople · reviewed by